2025
Residential
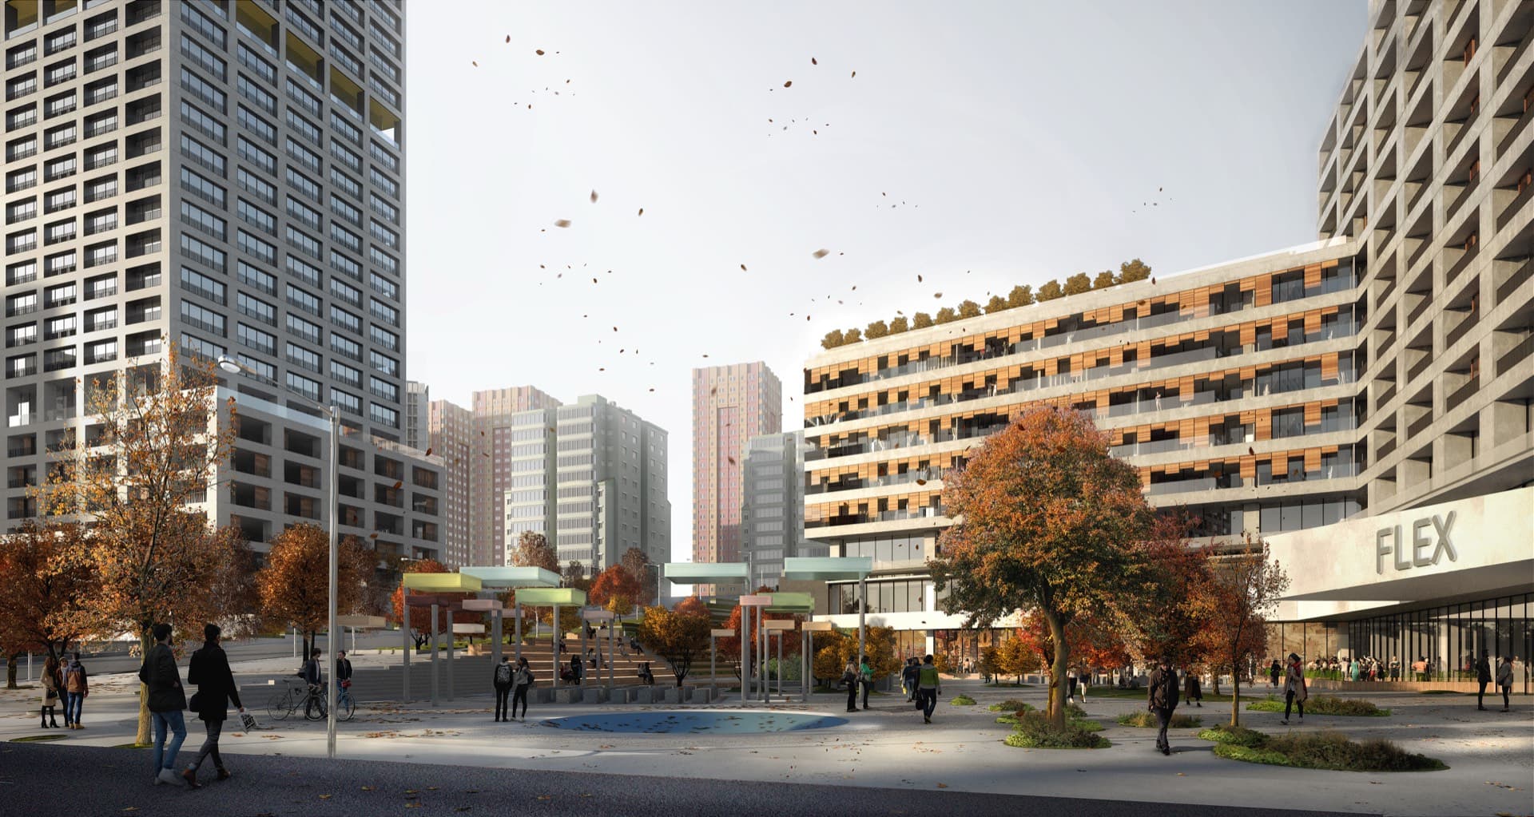
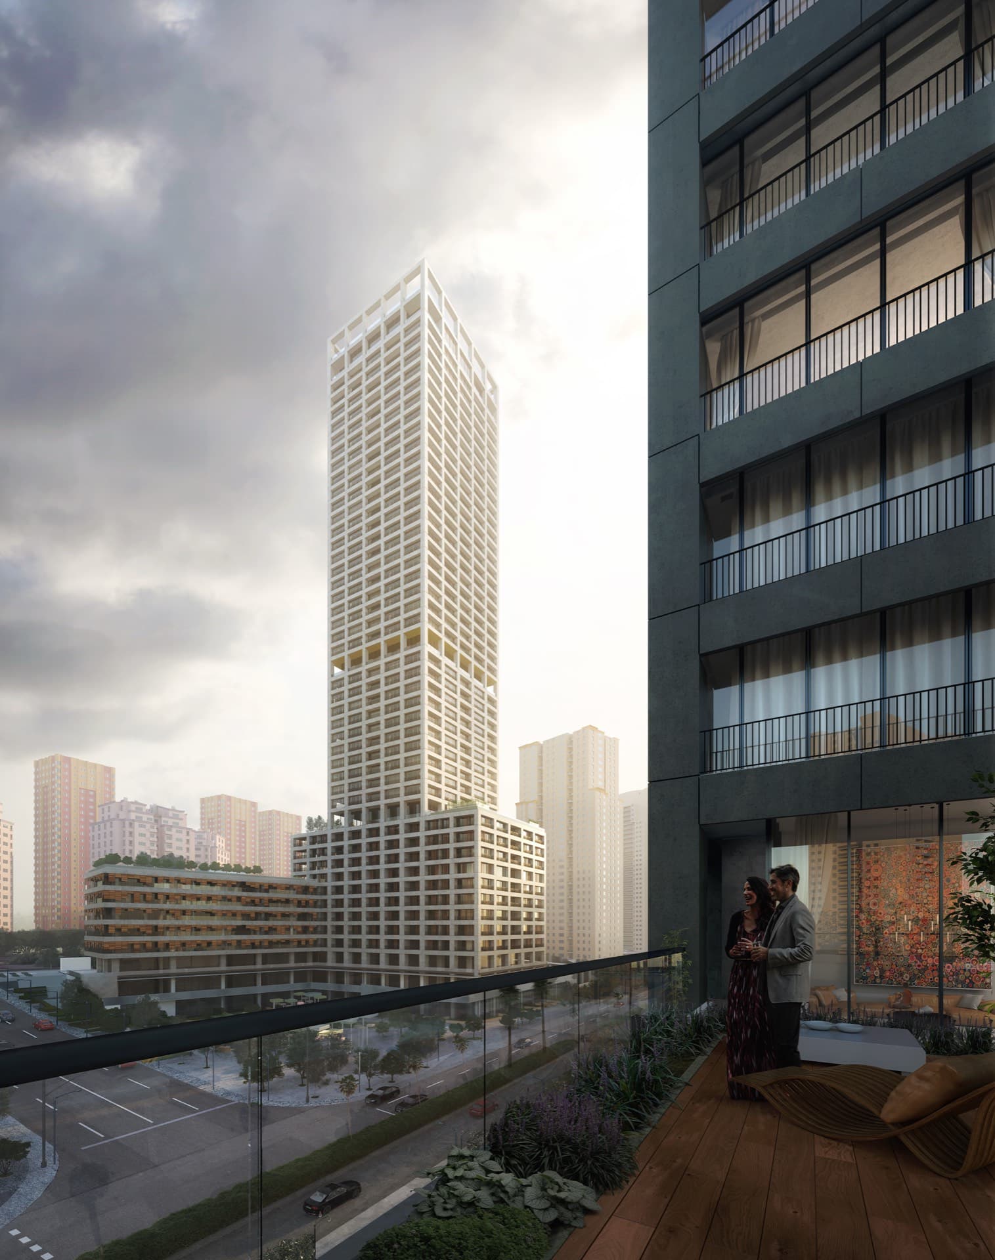
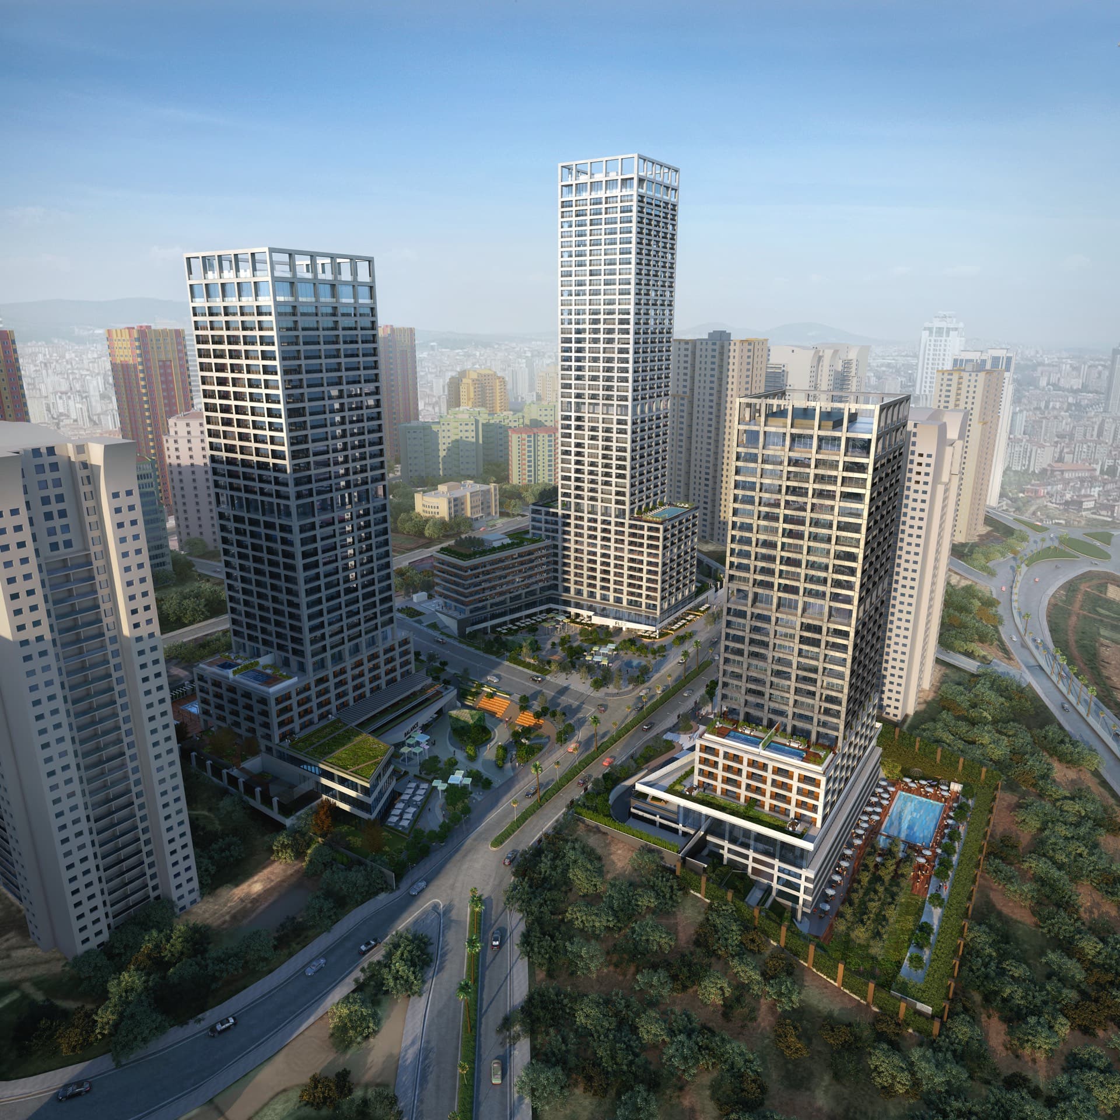
Hoşdere Housing
Sustainable residential community featuring energy-efficient design and shared community spaces.
I design buildings and spaces, and develop tools that make the design process faster and more reliable.
My professional work lies at the intersection of architecture and technology. As an architect and BIM leader, I focus on using Revit not only as a design and coordination tool but also as a platform for innovation. Over the years, I have developed custom add-ins for Revit that streamline workflows, support digitalization, and help integrate technical standards into daily practice. This dual capacity —design and development— allows me to approach architectural production with both creative and technical depth.
At Linka Partners, where I serve as the BIM lead, I oversee projects ranging from residential and mixed-use developments to cultural and commercial facilities. My responsibilities span from concept design and interior architecture to BIM management, documentation, and technical leadership. I place particular emphasis on ensuring model accuracy, coordinating interdisciplinary teams, and creating workflows that make project delivery smoother and more reliable. Developing Revit add-ins has also become an essential part of my practice, enabling the office to work more consistently and efficiently.
Equally important to me is team building and mentorship. I have guided and managed interdisciplinary groups, trained junior architects in BIM processes, and fostered environments that encourage collaboration between designers, engineers, and clients. Having worked on projects in Turkey, the United States, and Central Asia, I value cultural and technical diversity as much as precision and innovation. My goal is to create architecture where design quality is reinforced by digital methods and clear teamwork from concept through construction.
BIM Management & Model Coordination, Project Planning & Process Organization, Quality Control & Standards Compliance
Team Building & Technical Leadership, Interdisciplinary Design Integration, International Project Experience
Office Digitalization & BIM Implementation, Workflow Improvement, Information Standardization
Revit, Dynamo, Navisworks, BIM 360, AutoCAD, Rhino, Grasshopper
3ds Max, V-Ray, Lumion, Enscape, Adobe Creative Suite
Python, C#, Revit API
Advanced studies in construction project management, focusing on digital project delivery and BIM implementation strategies.
Comprehensive architectural education with emphasis on design methodology and building technology.
Exchange program focusing on European architectural engineering practices and sustainable design approaches.
Led architectural design across residential, commercial, and mixed-use projects with focus on sustainability and material innovation.
Supported senior architects in residential and commercial projects, gaining foundational BIM experience and contributing to design development processes.
Sustainable residential community featuring energy-efficient design and shared community spaces.
Urban mixed-use development creating dynamic street-level experiences with integrated residential and commercial functions.
Restaurant interior design creating immersive dining experiences through innovative spatial design and material choices.
Diverse residential portfolio across the United States including building renovations, vertical additions, mixed-income developments combining Section 8 affordable housing with market-rate units, and zoning board presentations. Projects range from historic preservation to new construction, demonstrating adaptability across different regulatory frameworks and market segments.
Adventure and experience park celebrating the unique landscape and cultural heritage of Cappadocia region.
Residential development designed to maximize views and integrate with natural topography and existing vegetation.
Transit-oriented retail complex connecting urban transportation with commercial and social spaces.
Mountain resort hotel blending traditional architecture with modern hospitality standards in scenic Uzbekistan.


Contemporary mixed-use development integrating commercial and residential spaces with innovative urban design solutions.

State-of-the-art research institute building featuring flexible laboratory spaces and collaborative learning environments.
Modern office complex designed for flexible workspace configurations and sustainable building operations.
In today's architectural practice, speed, accuracy, and compliance are more critical than ever. Over the past years, I have not only led BIM workflows on large-scale projects, but also designed and built my own Revit add-ins to solve the very challenges teams face every day. These tools combine architectural expertise with software innovation, turning Revit into a smarter, faster, and regulation-aware environment. My toolset is divided into two complementary ecosystems: QuickSuite for Revit and Linka BIM Butler Tools.
My signature ecosystem of core Revit tools, developed to push the boundaries of what is possible in daily architectural workflows. Each tool is built for speed, reliability, and seamless integration, empowering teams to do in minutes what used to take hours.
A powerful script runner that lets you execute Python code instantly inside Revit. With syntax highlighting, hotkey buttons, and real-time execution, repetitive tasks are reduced to seconds.
A smart calculator that directly pulls values from selected Revit elements. Perfect for quick design decisions, unit conversions, and instant take-offs.
A centralized command center for all tools. Manage scripts, track versions, and control licensing with Supabase-backed authentication and cloud connectivity.
A next-generation dockable assistant that integrates Claude, ChatGPT, and Gemini. Rubi understands natural language, generates Revit API code, analyzes images, and transforms the way architects interact with BIM.
While QuickSuite focuses on productivity, Linka BIM Butler brings precision and regulation-awareness to architectural design. These tools are created to ensure that every project meets legal, zoning, and code requirements, while reducing the manual burden of verification.
Automatically checks minimum areas, narrow side requirements, and housing standards based on the Turkish Zoning Code.
Instantly counts parking spaces in the current level and reports to user instantly, keeping an eye open for duplicate placed parking spots.
Calculates net and gross areas from Room and Area elements, with filters and Excel export support.
Detects not enclosed rooms, generates revision clouds, and provides detailed reports.
Advanced selection and filtering engine for targeted modeling operations.
A tool which places auto drawn revision clouds on selected elements.
Automatically embeds zoning parameters into projects, maps them to the right categories, and simplifies code-based reporting.
What sets these tools apart is not only their technical depth but also their origin: they are created by an architect who understands both the design process and the technical constraints of Revit. Unlike generic software, these tools are born from real project challenges and refined in professional practice. They save significant time on repetitive modeling tasks, guarantee regulatory compliance from the earliest design stages, empower teams with AI-driven creativity, and bring innovation directly into the heart of Revit.
Have a project in mind? Let's talk.
Or email directly: dogayargici@gmail.com